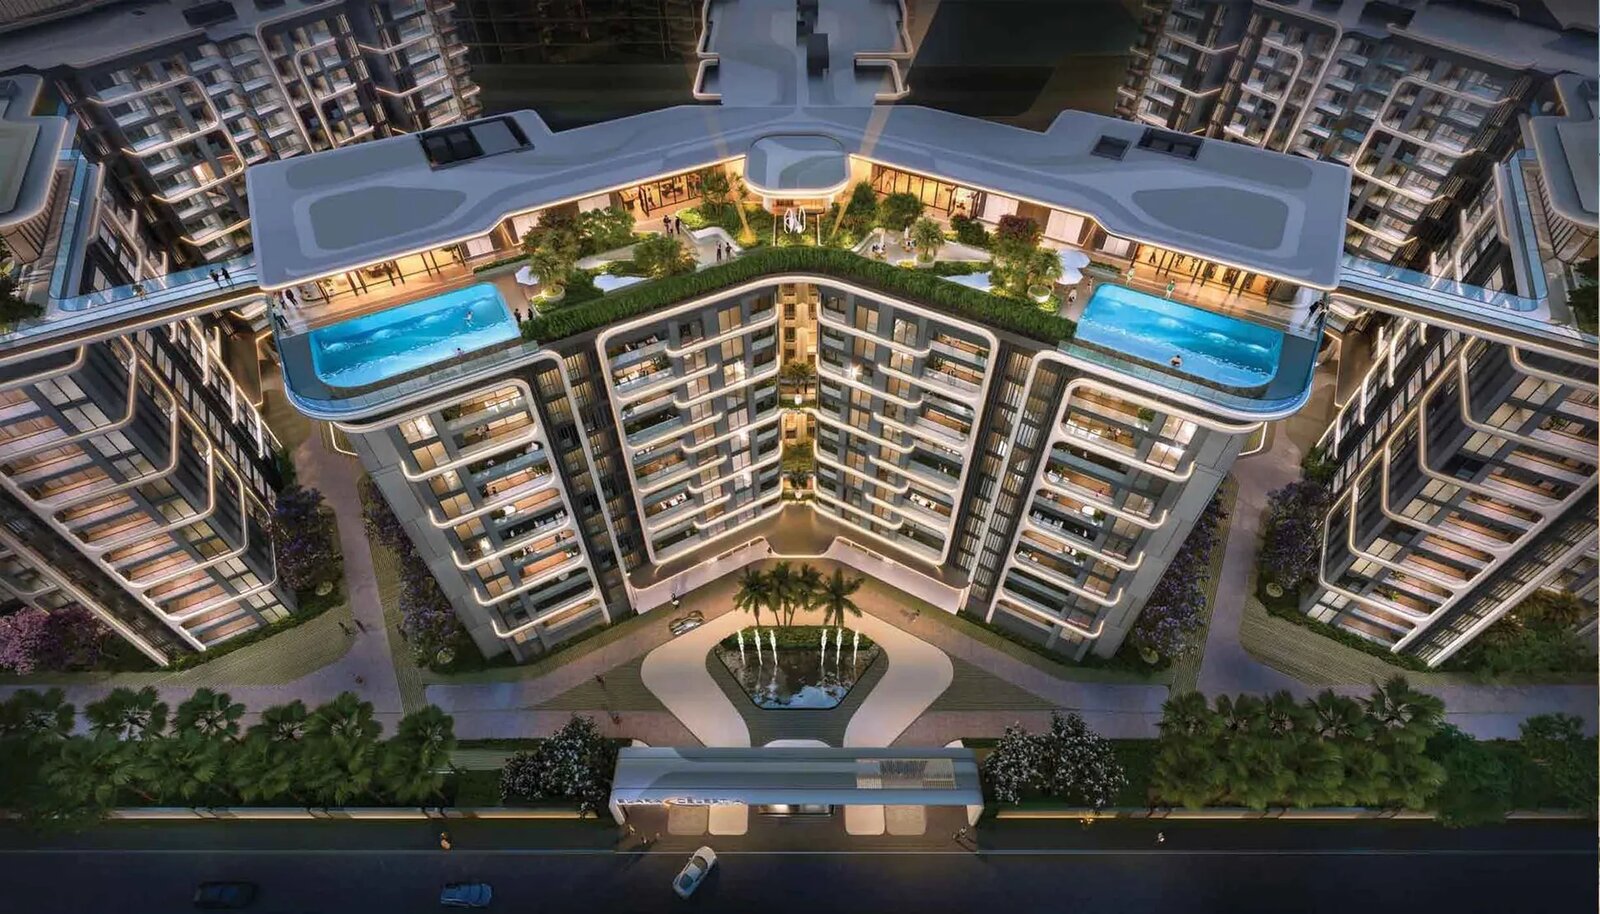
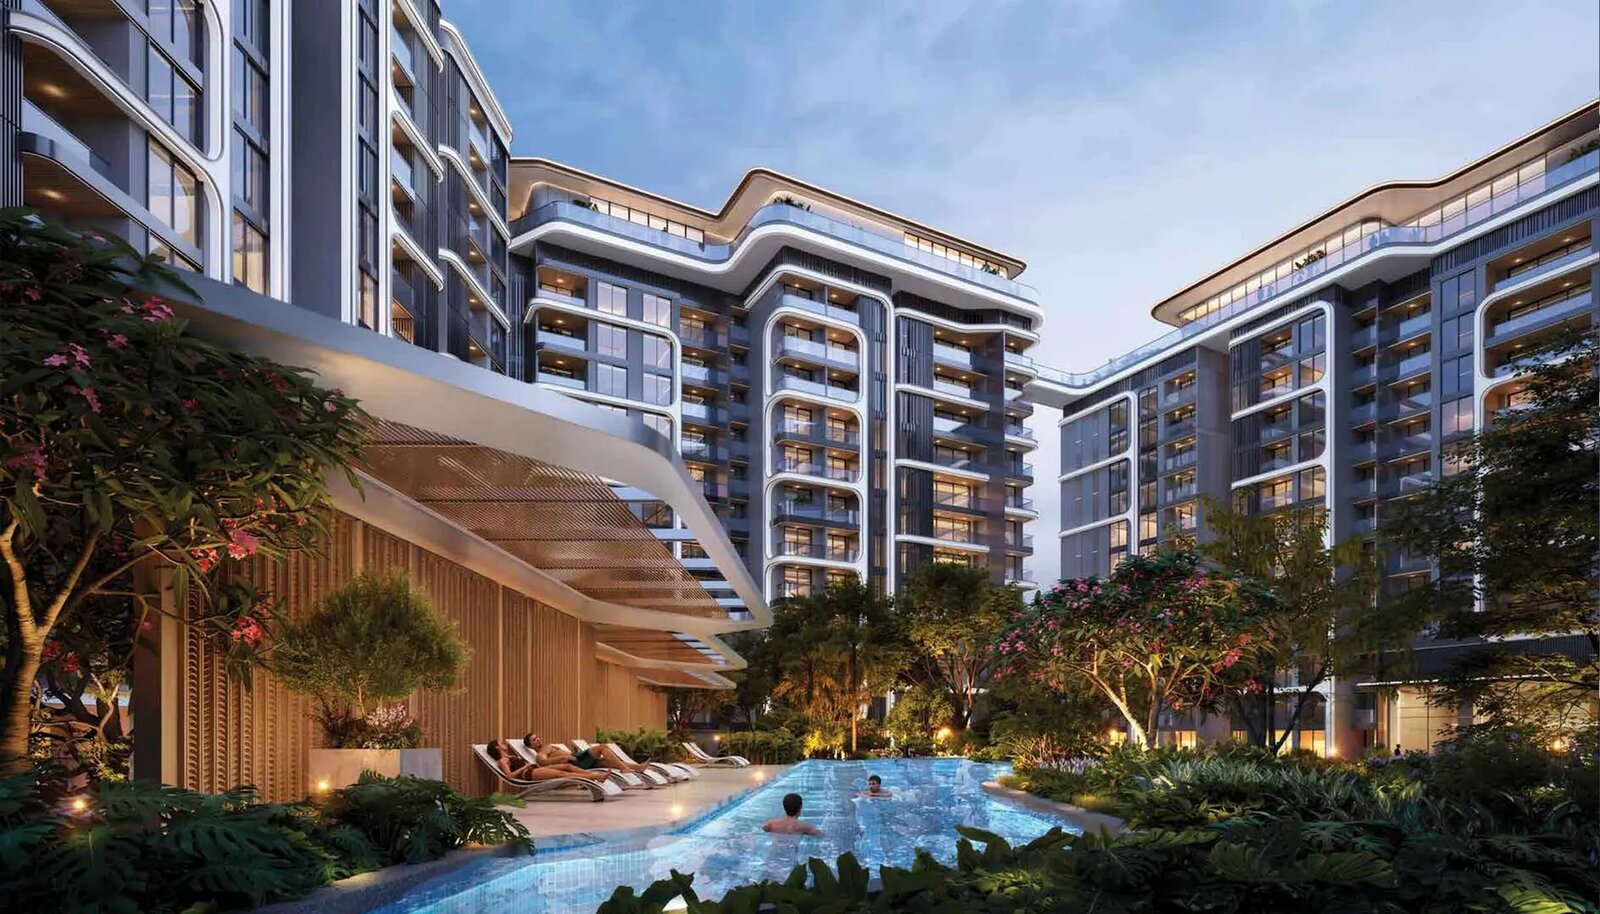
What is L&T Thanisandra?+
L&T Thanisandra is an upcoming pre-launch residential development by L&T Realty at Thanisandra, North Bengaluru. It is planned as a low-density premium project spread across 12 acres with 7 towers (Towers 2 & 5 reserved for future development), G+37 floors and 758 residences offering 3, 4 and 5 BHK luxury apartments. The project is currently at the Expression of Interest (EOI) / pre-launch stage.
Where exactly is L&T Thanisandra located?+
L&T Thanisandra is located on Thanisandra Main Road at Thirumenahalli-Chokkanahalli, Bengaluru 560064 — in North Bengaluru's Hebbal corridor. The site is close to Manyata Tech Park (~7 km), Bhartiya City (~1.3 km), Mall of Asia, Hennur-Bagalur Road (~2.4 km), ORR (~4.9 km) and the upcoming Metro Blue Line (~3.6 km). Kempegowda International Airport is approximately 30 minutes by car via NH-44.
What is the price of L&T Thanisandra?+
Indicative pricing starts at ₹3 Cr onwards for a 3 BHK (1,600–1,700 sq.ft) and goes up to ₹6.50 Cr onwards for a 4 BHK M (3,400–3,500 sq.ft):
- 3 BHK S — 1,600–1,700 sq.ft · ₹3 Cr onwards
- 3 BHK M — 2,100–2,200 sq.ft · ₹3.75 Cr onwards
- 3 BHK L — 2,400–2,600 sq.ft · ₹4.30 Cr onwards
- 4 BHK S — 3,100–3,200 sq.ft · ₹5.75 Cr onwards
- 4 BHK M — 3,400–3,500 sq.ft · ₹6.50 Cr onwards
- 5 BHK — details on request
Pricing is indicative and subject to change at RERA registration. Register your interest for the latest pricing and priority allocation.
What configurations does L&T Thanisandra offer?+
L&T Thanisandra offers 3, 4 and 5 BHK luxury residences. Tower 1 houses 3 BHK apartments (approximately 2,400 sq.ft each, 4 homes per floor, 4 passenger + 1 service lift). Towers 6 and 7 house 4 BHK apartments (approximately 3,200 sq.ft each, 2 homes per floor, 3 passenger + 1 service lift). Floors 1 and 2 are a dedicated lobby level for a hotel-like arrival experience.
What are the EOI benefits?+
The Expression of Interest grants four preference rights: (1) Typology & Floor Range selection — choose your preferred tower, floor and unit range before the public launch; (2) Priority Allotment — access to the best available units with preferred views and orientations; (3) Preferred Inventory — get ahead in the allotment process for a smoother booking experience; (4) Pre-launch Offers — be among the first to experience the model home and living spaces. Three privilege tiers apply: Platinum (₹10 Lakh benefits, first 200 customers), Gold (₹8 Lakh benefits, next 200), Silver (₹6 Lakh benefits, subsequent 200).
What is the RERA status of L&T Thanisandra?+
RERA registration with the Karnataka Real Estate Regulatory Authority is pending as the project is at the pre-launch / EOI stage. Do not make any payment or booking commitment until the RERA number is officially issued and verifiable at rera.karnataka.gov.in. We will publish the RERA number on this site the moment it is officially issued by L&T Realty.
When will possession be handed over?+
Possession is tentatively scheduled for December 2030 onwards, subject to confirmation at RERA registration. L&T Realty has a strong track record of on-time delivery across its portfolio of 13.6 mn sq ft of residential delivered inventory.
Who is the developer, L&T Realty?+
L&T Realty is the real-estate development arm of Larsen & Toubro — one of India's most trusted engineering legacies, 80 years old. L&T Realty's portfolio includes 65.5 mn sq ft of residential development, 13.6 mn sq ft delivered, 18,000+ apartments, 32.5 mn sq ft of commercial and retail, 2,30,000 office desks and 1.05 cr sq ft of specialised luxury retail. In Bengaluru, L&T has delivered Raintree Boulevard (2,200+ families), L&T Tech Park (8,000+ professionals, 3.7 mn sq ft) and Elara Celestia (632 residences) — all in the Hebbal/Thanisandra corridor.
Can NRIs invest in L&T Thanisandra?+
Yes. NRIs and OCI card holders can invest in L&T Thanisandra without any special RBI approval — residential property purchase is freely permitted for NRIs under FEMA. We offer virtual site tours, video walkthroughs, digital documentation, end-to-end assistance including Power of Attorney execution, home-loan sanction with NRE/NRO structure and DTAA-based tax advisory. Note: EOI refunds for NRI buyers must be to an NRO or local bank account — not an NRE account. Visit our NRI Corner for the complete country-specific documentation checklist.
How does the EOI process work?+
Securing your preference takes one simple form: (1) Pick your home — tell us the unit type (3 BHK S/M/L or 4 BHK S/M), your occupation and contact details; (2) Submit at the site office — sign the Expression of Interest and submit with payment by cheque, DD or online transfer, along with PAN card copy and address proof (Aadhaar/driving licence/passport); (3) Note your refund account — your EOI form records the bank account for refund of the EOI amount. An EOI is NOT a booking — it expresses your interest and preference. It does not create any right, interest or title in a unit. If it converts into a booking, the booking application and agreement for sale will govern.