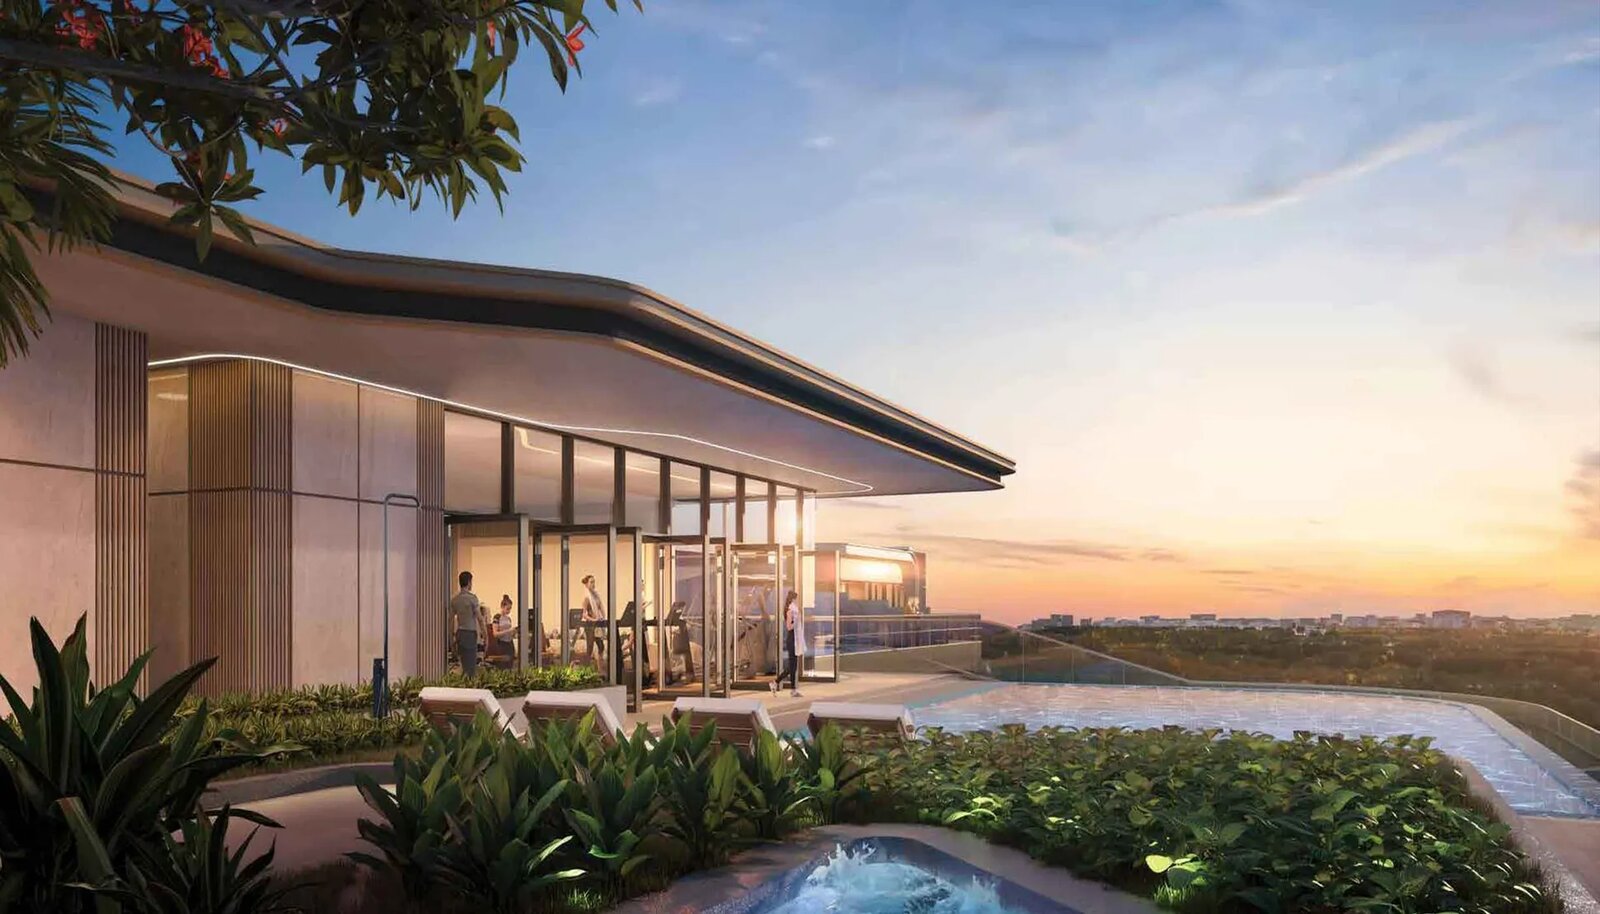
A full-lifestyle residential club.
56,000 sq.ft of clubhouse. 78,000 sq.ft of open amenities. Curated around three modes — Move, Play and Pause.
56,000 sq.ft of clubhouse. 78,000 sq.ft of open amenities. Curated around three modes — Move, Play and Pause.
At L&T Thanisandra, amenity isn't an add-on — it is the choreography of the entire 12-acre site. Clubhouse facilities split across two blocks (36,000 + 20,000 sq.ft), with 78,000 sq.ft of landscaped outdoor amenity flowing between the towers. Curated around three everyday modes: Move, Play and Pause.
State-of-the-art gymnasium, dedicated yoga and meditation deck, a lakeside jogging track, strength circuit, and a full wellness zone within the clubhouse.
Pickleball court, swimming pool with kids' pool, squash, indoor games (snooker, table tennis, carrom), kids' play zone and a toddler area.
Lakeside boardwalk, landscaped gardens, amphitheatre, community lounge, co-working space, meditation pods and a cafeteria.
Indicative. Final list and layout confirmed at RERA registration.
The clubhouse interiors are being designed by established hospitality-grade design partners, matching the L&T Realty signature for curated residential clubs — the same calibre seen at Raintree Boulevard and Elara Celestia. A double-height lobby, a dedicated preview gallery, and quiet work pods built for the way Bengaluru professionals actually live.