The master plan.
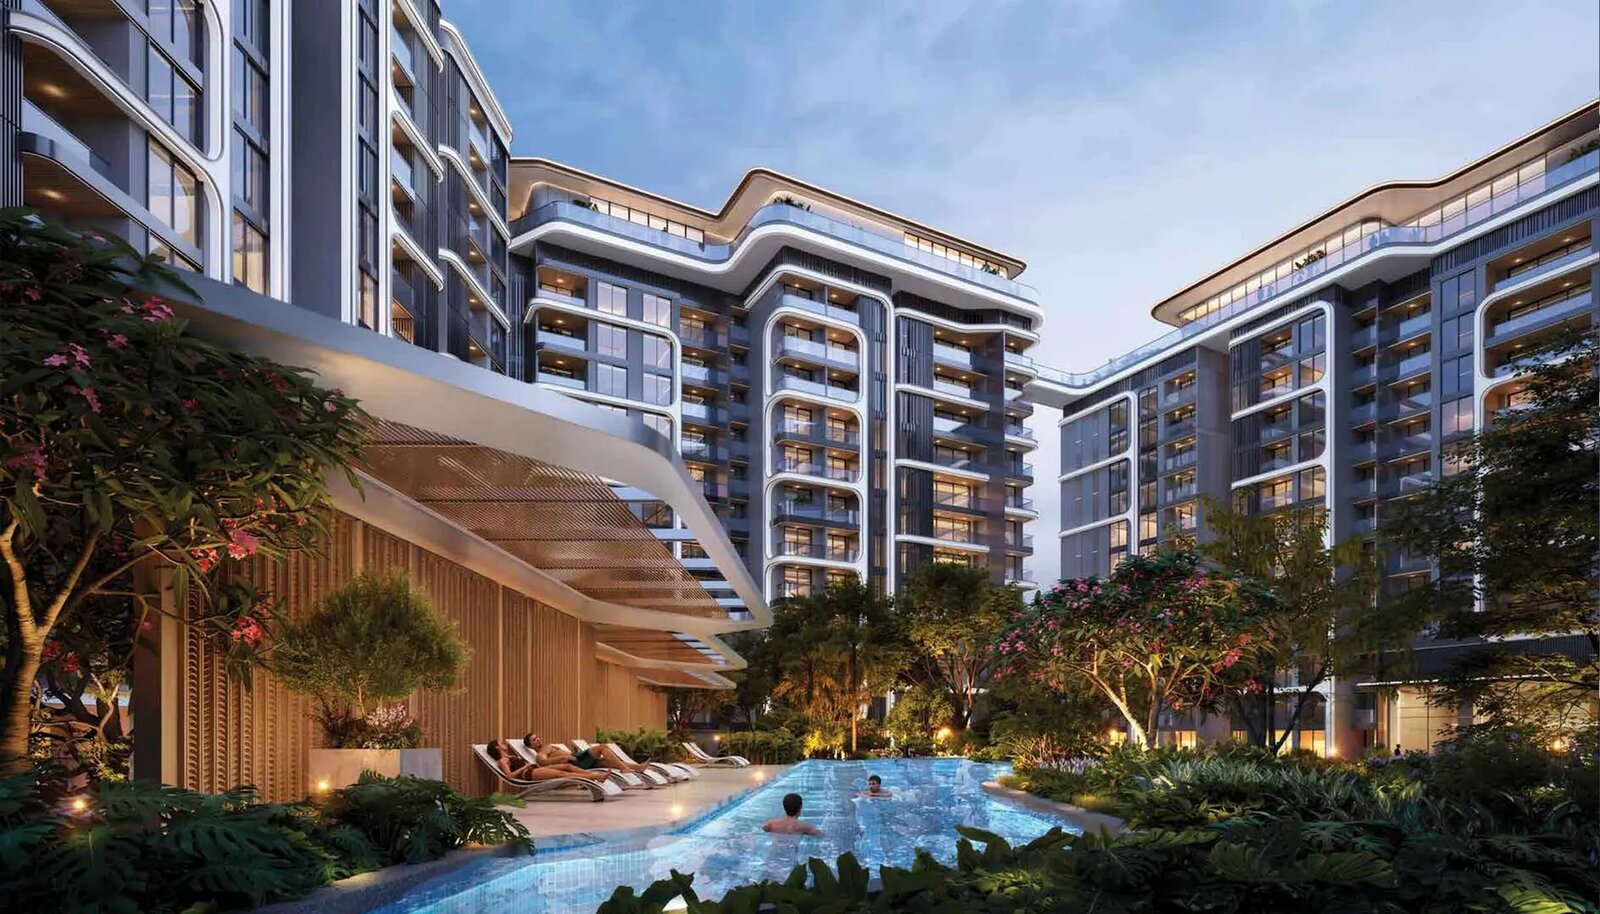
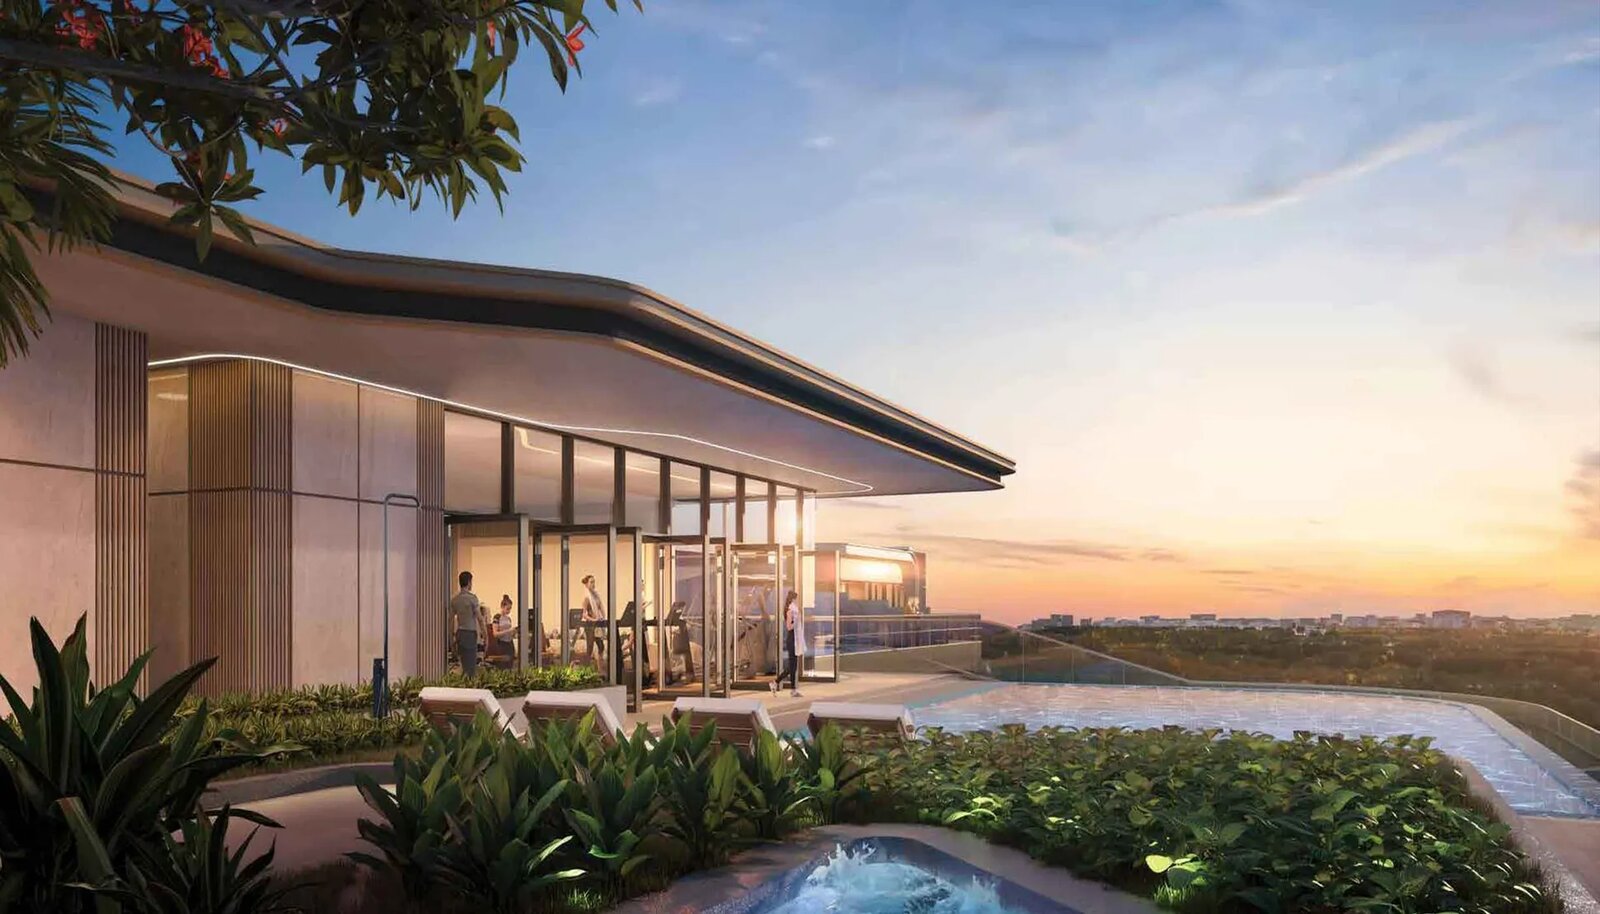
A 12-acre low-density development organised around two clubhouse blocks, 78,000 sq.ft of landscape and the lake frontage.
A 12-acre low-density development organised around two clubhouse blocks, 78,000 sq.ft of landscape and the lake frontage.
L&T Thanisandra's 12-acre master plan is organised around a central landscaped spine, the clubhouse podium and the lake frontage. Of seven planned towers, five are at the launch (Towers 2 & 5 are reserved for future development). Each tower rises to G+37 floors. Floors 1 and 2 across every tower form a dedicated lobby level — the arrival feels like a hotel.
| Total land parcel | 12 acres |
|---|---|
| Towers at launch | 5 operational (Towers 1, 3, 4, 6, 7) · Towers 2 & 5 reserved for future development |
| Floors per tower | G + 37 |
| Total residences | 758 |
| Density (UDS) | 26% — remarkably low for North Bengaluru |
| Clubhouse | 56,000 sq.ft (36,000 + 20,000) across two blocks |
| Open amenities | 78,000 sq.ft landscaped between towers |
| Parking | Basement + podium parking, EV-charging ready |
| Floor-to-ceiling height | 10 ft — the design signature |
Approximately 2,400 sq.ft per residence · 4 homes per floor · 4 passenger + 1 service lift · the principal 3 BHK stack.
Three distinct 3 BHK typologies (S, M, L) distributed across the mid towers · confirmed by L&T Realty at RERA registration.
Approximately 3,200 sq.ft per residence · 2 homes per floor · 3 passenger + 1 service lift · the signature four-bedroom stack.
Reserved for future development. Land parcel preserved for L&T Realty's next-phase planning — not available in this EOI.
758 residences on 12 acres works out to under 65 homes per acre — low density by North Bengaluru benchmarks. Combine that with 10-ft floor-to-ceiling heights and 71-72% carpet efficiency, and the lived experience is closer to a boutique residential club than a mass-market tower launch.
The site planning weaves the two clubhouse blocks, 78,000 sq.ft of landscaped open amenity and the lake frontage around the towers — so every typology has visual connection to greenery, not just the premium units. That is the L&T engineering discipline brought to residential master-planning.